Exterior remodeling can improve the way a property looks, functions, and responds to everyday exposure. The strongest projects usually address a clear weakness or add a feature the household will use regularly. Rather than treating value as appearance alone, homeowners can consider protection, accessibility, maintenance, drainage, comfort, and compatibility with the rest of the property.
The roof often deserves early attention because its condition can affect interior finishes and concealed materials. A roofing company can assess whether visible wear is isolated or connected to flashing, ventilation, drainage, penetrations, or underlying deterioration. That information helps the owner prioritize protective work before investing in improvements that could be damaged by unresolved water entry.
Not every exterior change will offer the same benefits to every home. Climate, lot size, existing conditions, household routines, neighborhood context, and future plans all influence the usefulness of a project. A thoughtful evaluation connects each proposed feature to the property instead of relying on a general list of popular upgrades.
Understand What Creates Exterior Value
Value begins with the problems a project solves. Well-planned hardscaping can define gathering areas, improve walking routes, organize transitions, and reduce wear in heavily traveled parts of a yard. Those benefits become more meaningful when the layout responds to drainage, door locations, sunlight, and the way people already use the exterior.
Longevity matters as much as the first impression. Materials exposed to sun, water, freezing conditions, soil movement, vehicle loads, or plant growth need preparation suited to those demands. A lower-maintenance feature may be valuable to one household, while another may prefer a more involved design that supports frequent outdoor use.
Access and water movement are especially important around driveways, walks, and entrances. A paving contractor can review base conditions, slope, edges, transitions, and the loads a surface will receive before recommending a scope. That assessment connects the visible finish with the support and drainage below it.
Strengthen the Home’s Main Weather Barrier
Roof work can provide high value when it corrects conditions that threaten other parts of the property. Leaks, deteriorated flashing, damaged materials, or ineffective drainage may affect insulation, ceilings, walls, and framing if they remain unaddressed. Early action can also make the timing of future exterior projects easier to coordinate.
When comparing proposals from a roofing company, homeowners should review the complete scope rather than the surface material alone. Removal, disposal, substrate evaluation, flashing, ventilation, penetrations, drainage accessories, and protection of surrounding areas may all be relevant. Written exclusions are equally important because they show which connected tasks require separate planning.
Appearance still plays a role in the decision. Color, texture, edge details, and visible roof features influence how the roof relates to siding, trim, masonry, and gutters. Samples should be considered against the full exterior and under outdoor light before a final selection is made.
Renew Driveways and Everyday Access Routes
A driveway contributes to the arrival experience, but its practical performance determines long-term usefulness. Asphalt companies may evaluate cracking, settlement, drainage, base stability, edges, and transitions before outlining repair or replacement options. Understanding the cause of visible deterioration helps prevent the new surface from repeating an existing weakness.
The route should work for the vehicles and people who use it. Width, turning movement, garage entry, walkway connections, delivery access, and snow or rain management can affect the design. Small improvements at these transition points may make the property feel more orderly without expanding the paved area unnecessarily.
Project planning with a paving contractor should also account for construction access and nearby exterior work. Heavy deliveries or equipment can affect a completed surface, while an unfinished route may limit other contractors. Placing the work correctly in the schedule protects the investment and reduces conflicts between phases.
Develop a More Intentional Yard
A yard gains value when planting, open space, paths, and gathering areas support the household’s routines. A thoughtful plan considers sunlight, mature plant size, drainage, soil conditions, access, and maintenance preferences before assigning each area a purpose. This broader view prevents new plants or features from being scattered around the property without a clear relationship.
The design should also respond to the architecture. Local landscaper contractors can use planting to frame an entrance, soften long wall sections, guide movement, or create privacy without concealing the entire facade. Repeating a limited group of forms, colors, and materials can bring order to the property while allowing seasonal changes.
Maintenance expectations belong in the initial discussion. A densely planted design may require more pruning, watering, replacement, and cleanup than a simpler arrangement. Choosing a level of care that fits the household helps the improved yard retain its intended appearance.
Address Trees With the Full Property in Mind
Trees can contribute shade, privacy, structure, and character, but their location and condition should be considered alongside buildings and high-traffic areas. Local tree removal services can evaluate situations involving compromised growth, structural clearance, access, or proposed construction. The purpose of an assessment is to understand the individual tree and site rather than applying the same response to every property.
Work zones need protection when branches, trunks, or roots are near exterior improvements. Contractors may require clear routes for equipment, materials, or temporary storage, and those needs can affect project sequencing. Early coordination reduces the chance that a landscaping or construction plan must change after work begins.
Ongoing tree care services can support exterior value by monitoring growth, clearance, and changing conditions over time. A branch that is well positioned today may eventually crowd a roof edge, block a path, or interfere with lighting. Periodic professional evaluation keeps those developments visible before they become urgent.
Create Defined Outdoor Living Areas
Outdoor rooms feel useful when their scale and location reflect real activities. A dining space, cooking area, fire feature, quiet seating zone, or path network needs suitable circulation and a logical relationship to the house. Door placement, shade, prevailing weather, views, and access to utilities may influence where each feature belongs.
Thoughtful hardscaping can connect those areas through patios, steps, walls, walkways, or other built features. The design should manage grade changes and water while providing comfortable movement between the home and yard. Materials can complement the house without copying every exterior finish.
Furniture dimensions and circulation should be considered before boundaries become permanent. A patio that fits a table but leaves no room to pull out chairs will not perform as expected. Planning around actual use protects the project from becoming an attractive surface with limited function.
Add a Pool That Fits the Property
A pool can offer substantial lifestyle value when the household expects to use it and the property can support it comfortably. A custom pool builder can evaluate placement, access, grading, circulation, sun exposure, equipment locations, and the relationship to the house. The design should leave enough room for movement and maintenance instead of occupying every available part of the yard.
Safety, privacy, supervision, and transitions deserve the same attention as shape and finish. Gates, barriers, lighting, steps, seating, storage, and routes from the home influence how the area functions. A visually dramatic feature may become inconvenient if everyday access or oversight was not considered during planning.
Long-term operation depends partly on access to compatible pool parts and clear equipment information. Pumps, filters, controls, fittings, covers, and other components may eventually require inspection or replacement. Organized records help service providers identify installed products without relying on memory or guesswork.
Connect Pool Areas With the Rest of the Yard
The pool should feel like part of the property rather than an isolated feature. Paths, planting, shade, seating, storage, and views from inside the home can connect the area to nearby spaces. The surrounding design also needs practical routes for cleaning, service, and movement around wet surfaces.
Local landscaper contractors can coordinate plant placement with deck edges, equipment access, drainage, visibility, and long-term growth. Plants that shed heavily, develop aggressive roots, or block circulation may create avoidable maintenance problems near the water. Suitable spacing allows the design to mature without overwhelming the pool area.
Lighting can extend the usefulness of the space while clarifying steps, gates, paths, and gathering areas. Fixture placement should support visibility without creating excessive glare toward seating or neighboring properties. Coordinating lighting before surfaces and planting are complete can reduce later disturbance.
Plan Tree Work Around Future Improvements
Tree decisions can affect projects that extend well beyond the immediate work area. Tree care services can help identify branches, roots, access constraints, or health concerns that should be considered before patios, pools, roofs, driveways, or additions proceed. That information allows designers to respond to actual conditions instead of discovering conflicts during construction.
Some situations require a broader discussion of risk, condition, and site use. Homeowners should ask how the work area, nearby structures, remaining vegetation, equipment access, and debris handling will be managed. A written scope creates clearer expectations for both the tree work and the project that follows it.
After local tree removal services complete the agreed work, the site may need additional preparation before another feature is installed. Changes in shade, drainage, or available space can influence the revised design. Reassessing the area helps prevent the next project from relying on conditions that no longer exist.
Restoration should be planned with the future use of the area in mind. Grading, soil stabilization, planting, or temporary protection may be appropriate before construction resumes. Recording the updated site conditions gives the next provider a clearer basis for measurements and access planning.
Compare Surface Options by Complete Scope
Paved projects should be compared according to preparation and expected use, not finish appearance alone. Asphalt companies may organize excavation, base correction, grading, drainage, compaction, edge work, and surfacing differently within their proposals. Homeowners should clarify those differences before treating the totals as equivalent.
Existing site conditions can also affect the recommended approach. Soil movement, water, roots, previous layers, utility access, and adjoining elevations may alter the amount of preparation required. A proposal that documents these conditions provides a stronger basis for later decisions and approved changes.
Maintenance information should be available before selection. Cleaning, inspection, seasonal care, and the response to developing cracks or edge damage may vary by surface and site. Understanding those needs helps the household compare long-term fit instead of focusing only on installation day.
Budget for Pool Construction and Future Care
The scope from a custom pool builder should explain site preparation, access, excavation, structural work, finishes, equipment, utilities, drainage, barriers, inspections, cleanup, and owner-provided items. Surrounding decks, planting, lighting, storage, and restoration may be separate parts of the larger project. Defining those boundaries prevents adjacent work from disappearing between proposals.
Allowances need enough detail to support meaningful selections. A general category may not show which material grade, finish, dimensions, or accessories were assumed. Recording the baseline makes it easier to understand how a later choice changes the project.
Future budgeting should also account for pool parts that wear, require service, or become incompatible with later upgrades. Product information, manuals, model numbers, warranties, and service records should remain organized after construction. These documents support more efficient maintenance decisions without turning the closeout package into an overlooked stack of papers.
Coordinate Exterior Projects in the Right Order
Exterior remodeling often involves dependencies that are easy to miss when each proposal is reviewed separately. Tree work may affect equipment access, roof work may affect gutters or planting, and underground utilities may need attention before paving or patios. A combined schedule shows which tasks protect or constrain the work that follows.
Protection requirements should be assigned before crews arrive. Existing plants, walls, windows, paved surfaces, fences, utilities, and completed improvements may need barriers or restricted access. Written responsibility for protection and restoration reduces uncertainty when several providers use the same area.
Final decisions should remain tied to the property’s goals. Protective repairs and drainage concerns generally deserve attention before purely visual changes, while lifestyle features should match the household’s realistic use. This order helps exterior spending produce practical benefits rather than a collection of disconnected upgrades.
High-value exterior remodeling begins with a clear purpose. A project may protect the home, improve access, support outdoor living, simplify maintenance, or create a more cohesive appearance. The best choice is the one that responds to confirmed property conditions and the household’s priorities.
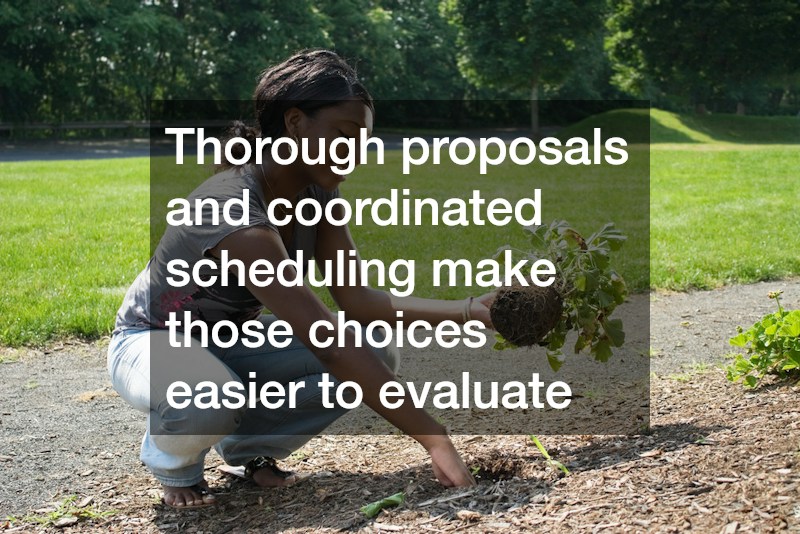
Thorough proposals and coordinated scheduling make those choices easier to evaluate. Preparation, drainage, access, protection, cleanup, and future care should be visible alongside the main material or feature. When those supporting details are understood, homeowners can compare complete projects rather than incomplete totals.
Exterior value also develops over time. Materials weather, plants grow, household routines change, and installed systems require attention. Organized records and periodic reviews help the property retain the function and appearance the remodel was designed to provide.